


Find Your Perfect Pittsburgh Floor Plan — Spacious Studio–3 Bed Apartments
Apply Within 48 Hours of Initial Visit & Receive Waived App & Admin Fees up to $250!
Located in the heart of Pittsburgh’s charming Lawrenceville neighborhood, Arsenal 201 brings new life to a community rich in history. Featuring eco-suite, studio, 1, 2 and 3-bedroom apartment homes in a variety of layouts, there’s something for everyone at Arsenal 201. From the urban experiencer who’s always on the go, to the entertainers or even pet parents looking for some extra space to spread out, our floorplans are designed to meet the needs of many and just one reason our community is one of the best apartment complexes Pittsburgh has to offer. Breath-taking views, wood-style or concrete flooring, solid surface countertops, and energy-efficient appliances are included in each of our unique, open-concept homes. Our tech-savvy apartments also include in-wall USB ports and a technology package boasting High-speed Fiber Internet Access. In select homes, spacious walk-in closets and several balconies or patios are available.
Whether you’re looking for a large 3-bedroom layout or the quaintest studio apartments Pittsburgh has, you can explore all our options with our interactive community map below. Filter choices for your specific lifestyle needs – price, square footage, and more. You can even see availability based on your specific move-in date so you can spare yourself any more hours of searching for the perfect “Lawrenceville Pittsburgh apartments”. Find your perfect floorplan right away, apply online and make your own history at Arsenal 201 today. The Arsenal 201 community participates in the Inclusionary Zoning Ordinance. Income and Unit Restrictions Apply on Select Units.
Pricing and availability are subject to change. Valid for new residents only. Square footage displayed are approximate. Discounts will be calculated upon lease execution. Minimum lease terms and occupancy guidelines may apply. Deposits may fluctuate based on credit, rental history, income, and/or other qualifying standards. Additional taxes and fees may apply and will be disclosed as per governing laws and company policies.

Virtual Tour
Bly
Studio1 bath380 sq. ft.
Only 3 left!
Bly - Income Qualified
Studio1 bath380 sq. ft.

Vann
Studio1 bath411 sq. ft.

Virtual Tour
Irwin
Studio1 bath437 sq. ft.
Irwin - Income Qualified
Studio1 bath437 sq. ft.

Virtual Tour
Stein
Studio1 bath506 - 630 sq. ft.
Stein - Income Qualified
Studio1 bath506 - 630 sq. ft.

Virtual Tour
Rogers
1 bed1 bath649 sq. ft.
Rogers - Income Qualified
1 bed1 bath649 sq. ft.

Virtual Tour
Murphy
1 bed1 bath684 - 732 sq. ft.
Only 1 left!
Murphy - Income Qualified
1 bed1 bath684 - 732 sq. ft.

Rooney
1 bed1 bath732 sq. ft.
Only 1 left!
Rooney - Income Qualified
1 bed1 bath732 sq. ft.

Foster
1 bed1 bath754 sq. ft.
Only 3 left!

Virtual Tour
Kelly
1 bed1 bath754 sq. ft.

Carson
1 bed1 bath756 sq. ft.
Only 1 left!

Palmer
1 bed1 bathDen770 sq. ft.

Virtual Tour
Namath
1 bed1 bathDen809 - 823 sq. ft.

Virtual Tour
Wilson
1 bed1 bathDen860 sq. ft.

Virtual Tour
Gibson
2 bed2 bath998 - 1068 sq. ft.

Stewart
2 bed2 bath998 sq. ft.
Gibson - Income Qualified
2 bed2 bath998 - 1068 sq. ft.

Jensen
2 bed2 bath1082 sq. ft.

Virtual Tour
Ryder
2 bed2 bath1099 sq. ft.

Maxwell
2 bed2 bath1142 sq. ft.

Virtual Tour
Miller
2 bed2 bath1162 sq. ft.

Burkhart
3 bed2 bath1424 sq. ft.

Lawrence
3 bed2 bath1424 sq. ft.
Virtual Tour
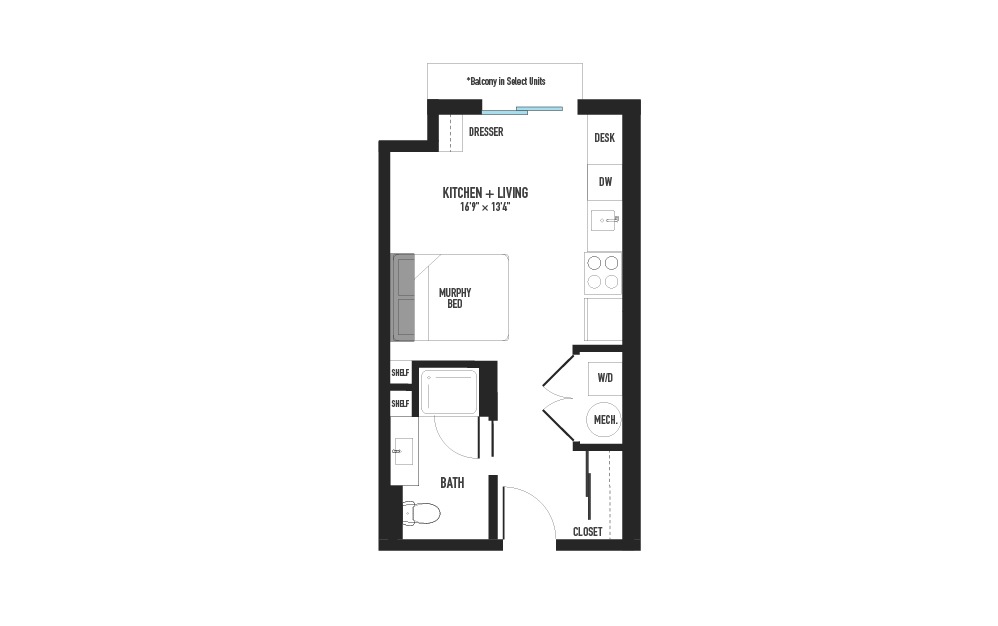
Harding
Studio1 bath345 sq. ft.
Only 3 left!
Virtual Tour
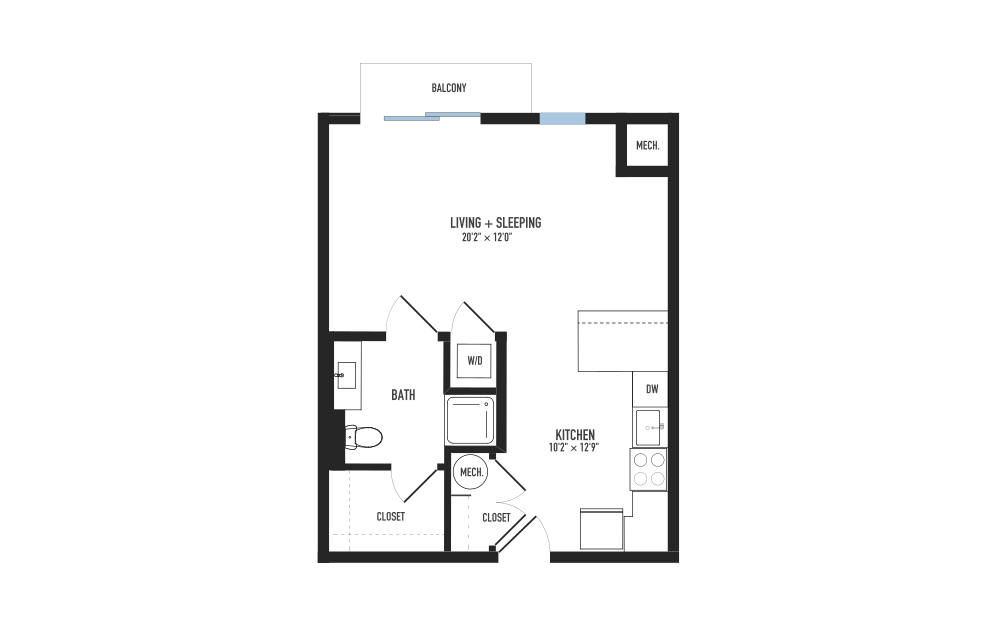
Wells
Studio1 bath477 - 544 sq. ft.
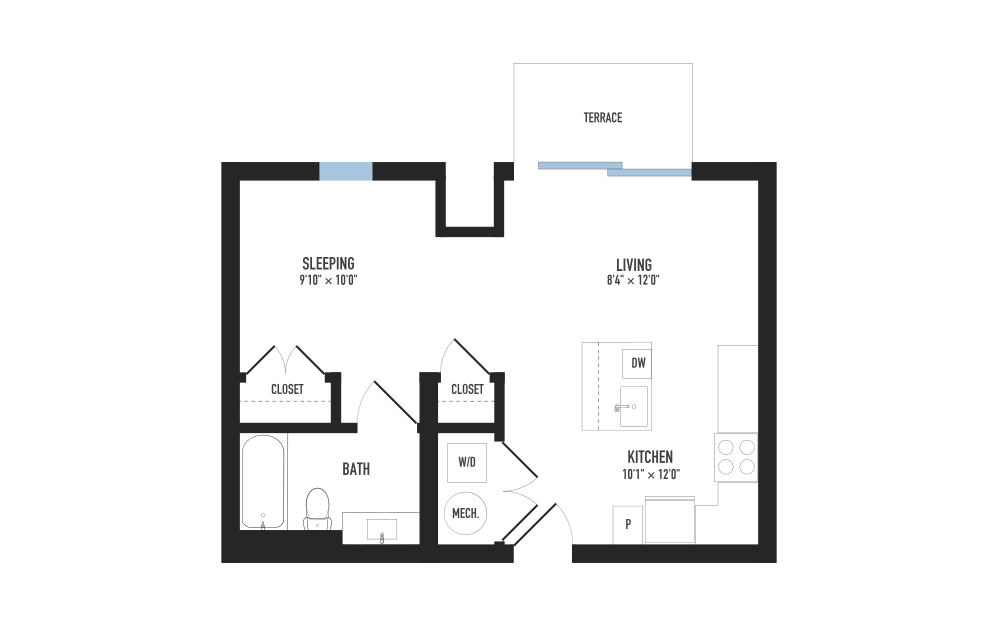
Graham
Studio1 bath524 sq. ft.
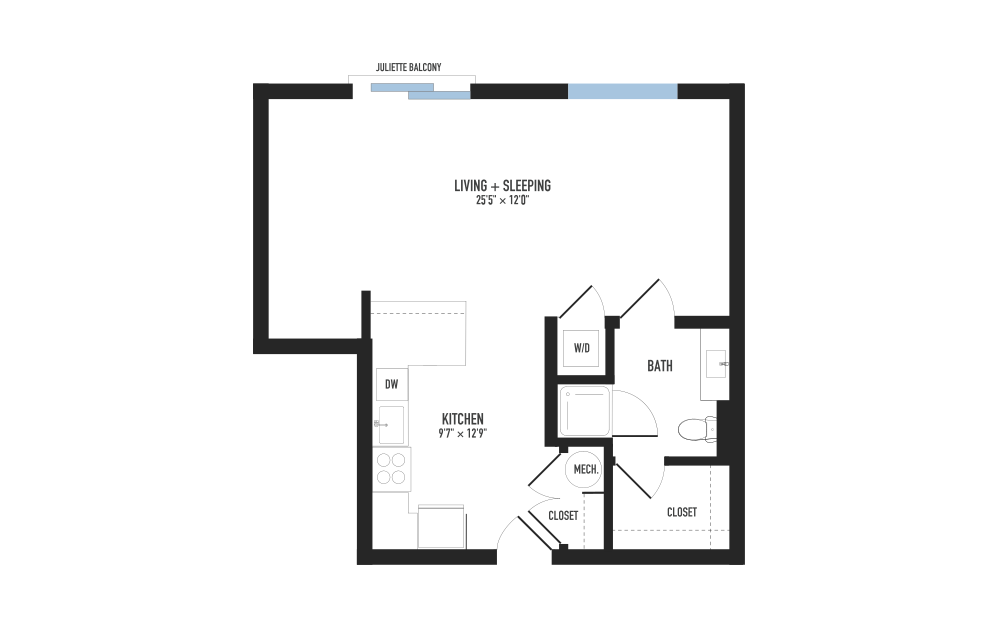
Bell
Studio1 bath601 sq. ft.
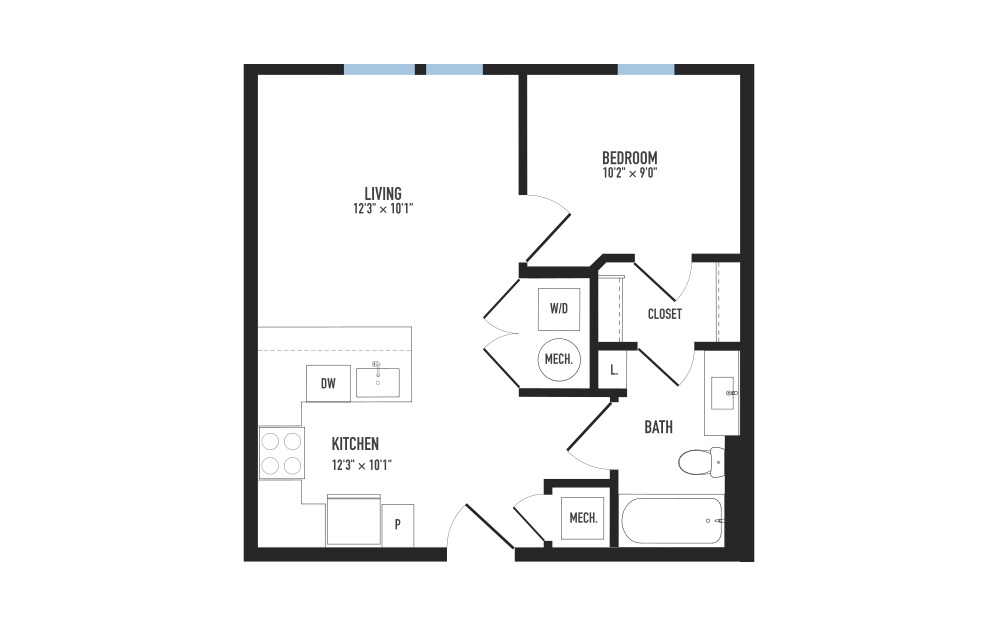
Reilly
1 bed1 bath547 sq. ft.
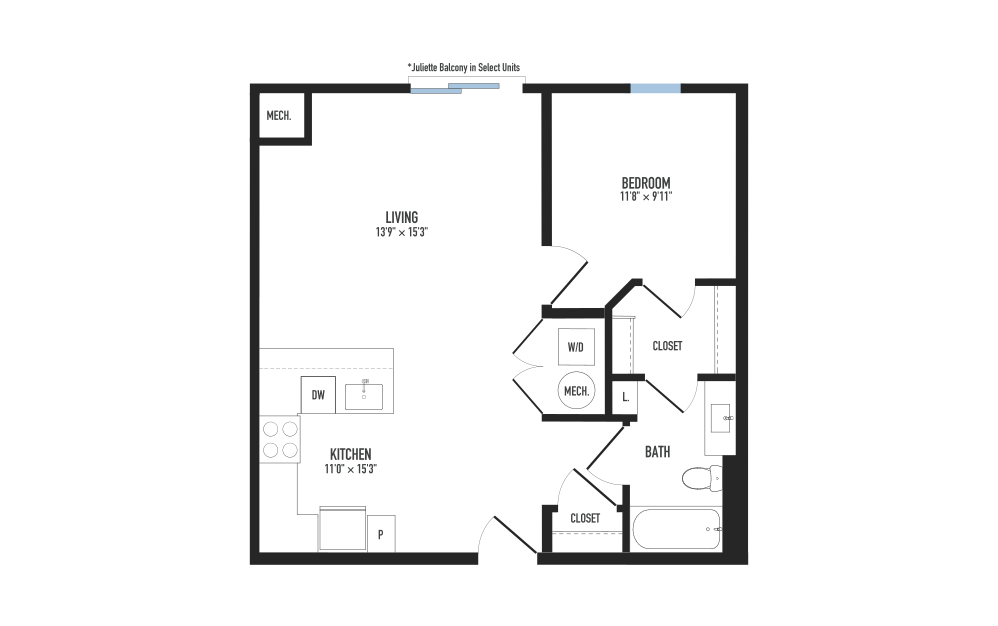
Virtual Tour
Bradford
1 bed1 bath577 - 710 sq. ft.
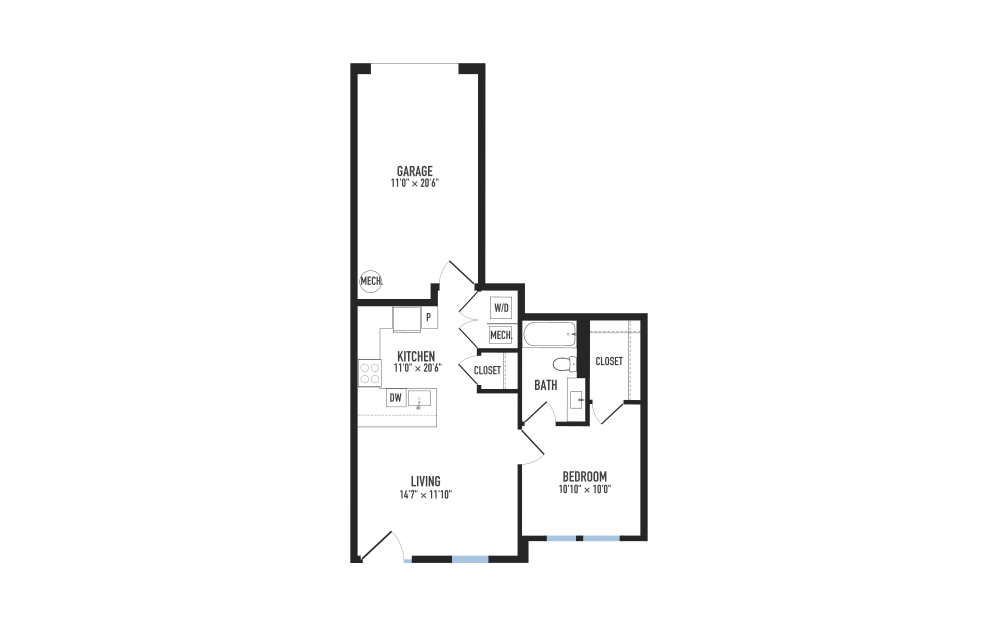
Virtual Tour
Rockwell
1 bed1 bath610 - 730 sq. ft.
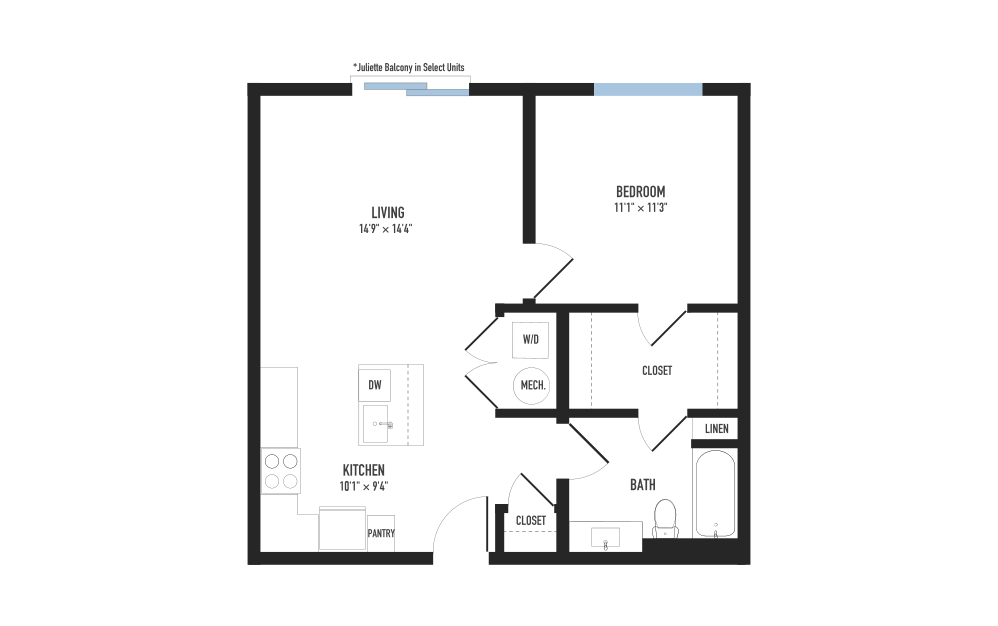
Dyer
1 bed1 bath638 - 768 sq. ft.
Only 2 left!
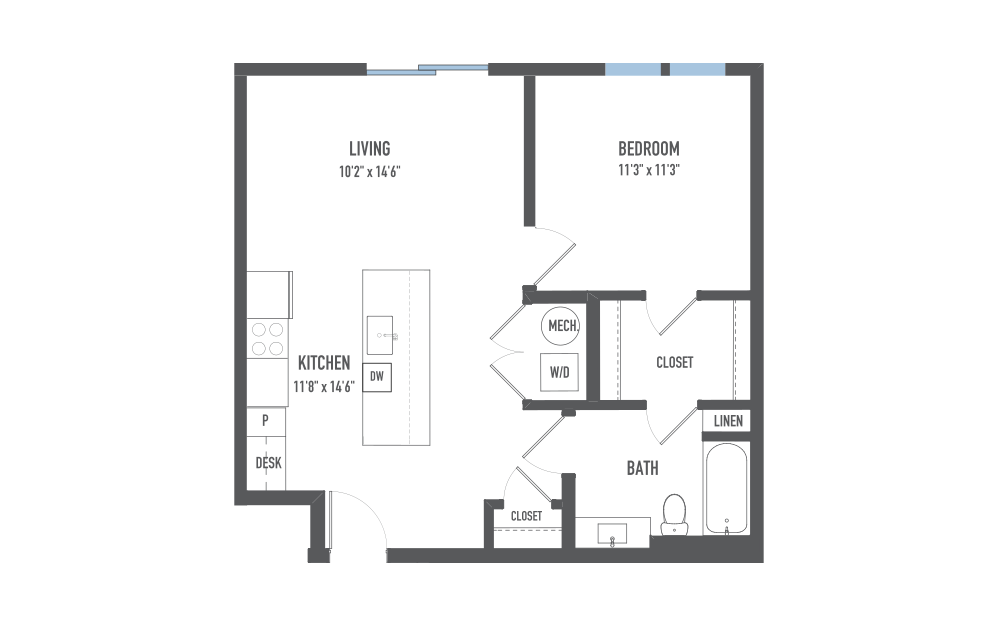
Virtual Tour
Beebe
1 bed1 bath687 sq. ft.
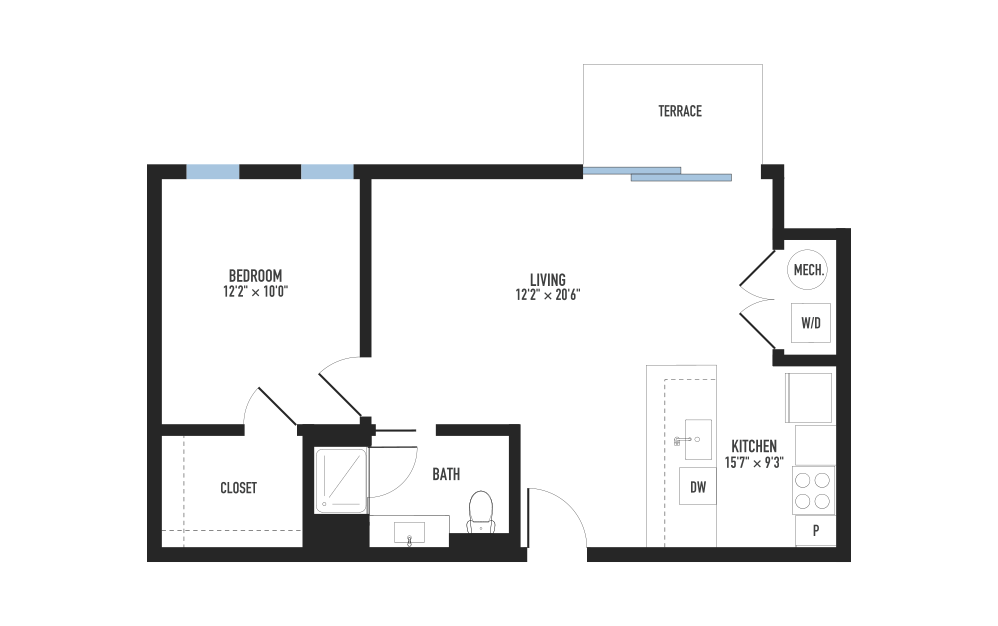
McKee
1 bed1 bath702 sq. ft.

Virtual Tour
Kress
1 bed1 bath705 sq. ft.
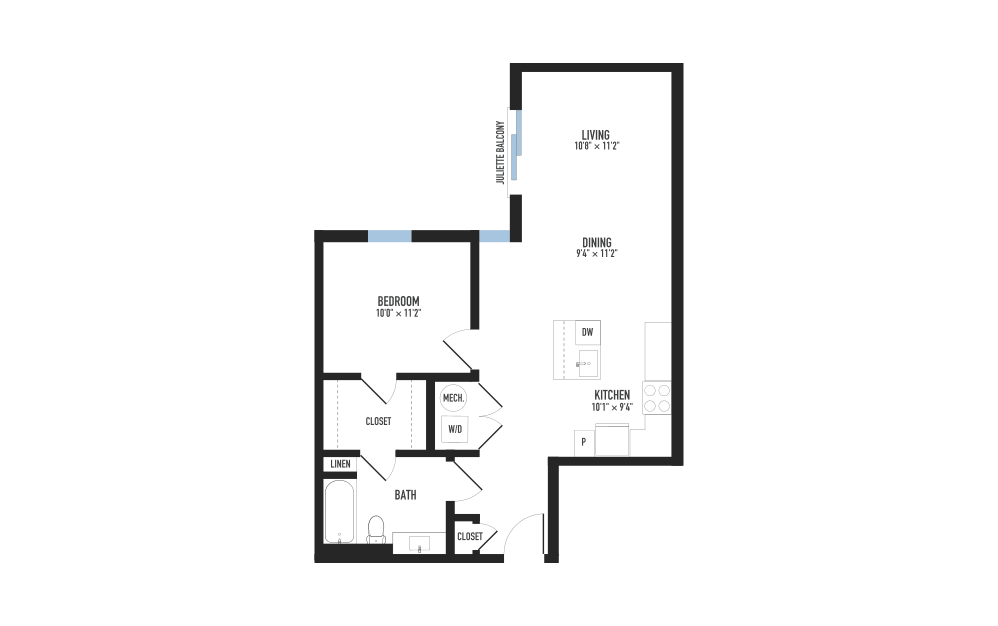
Beckley
1 bed1 bath725 sq. ft.
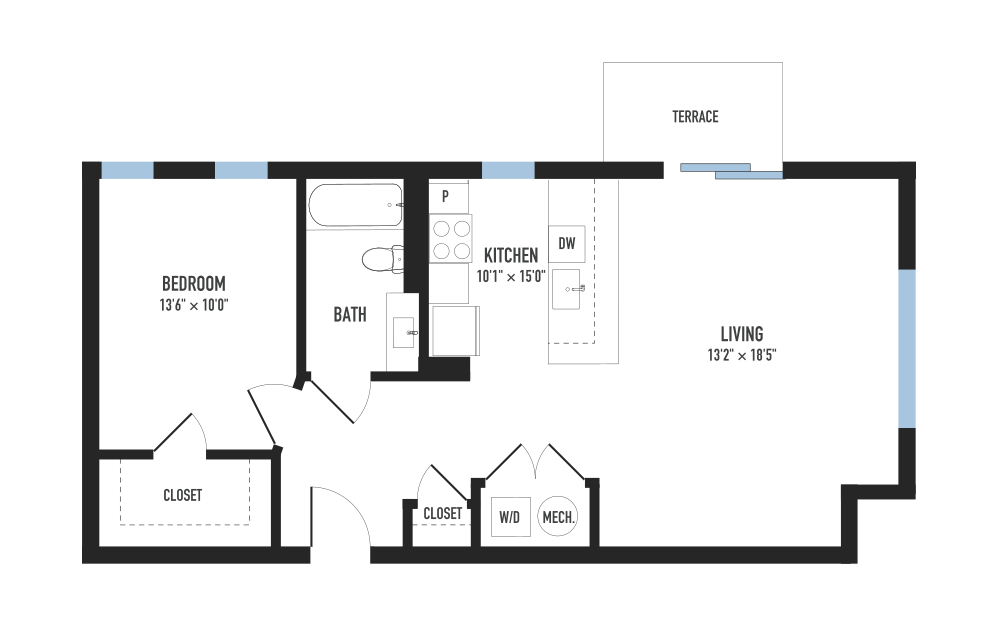
Arnold
1 bed1 bath800 sq. ft.
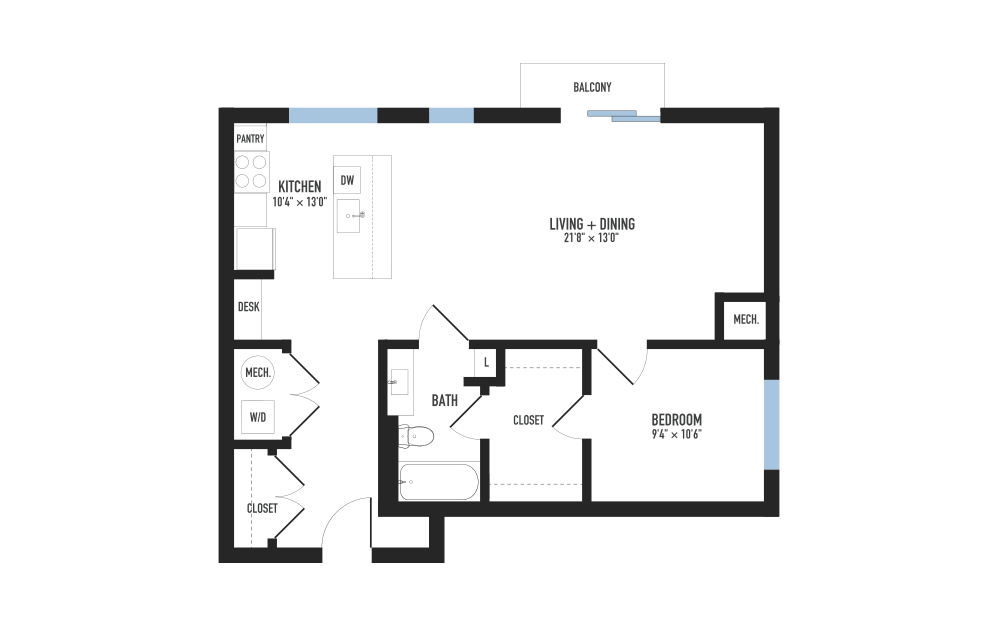
Morgan
1 bed1 bath815 sq. ft.
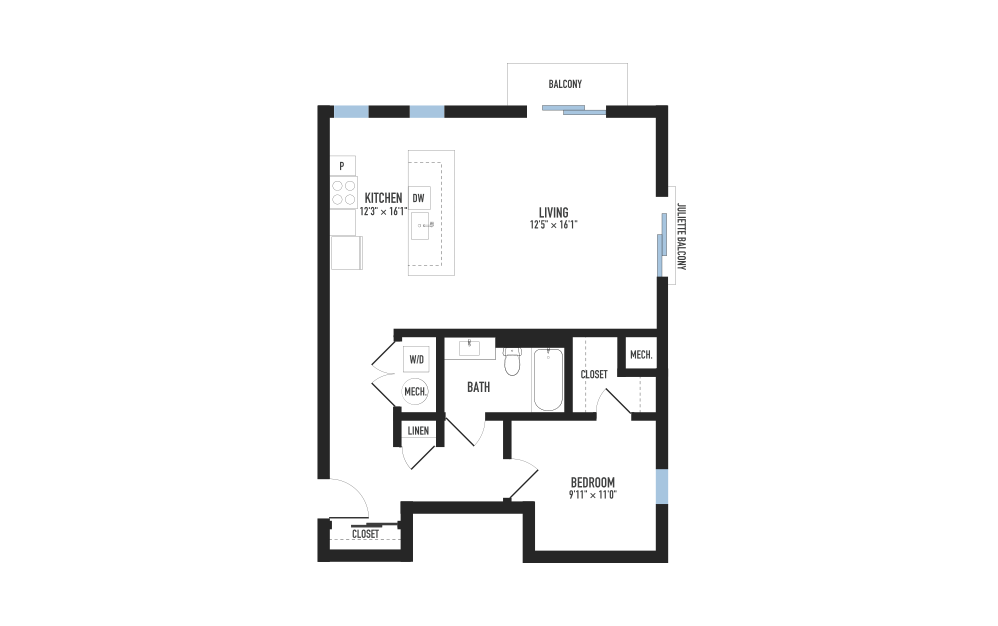
Kingsbury
1 bed1 bath825 sq. ft.
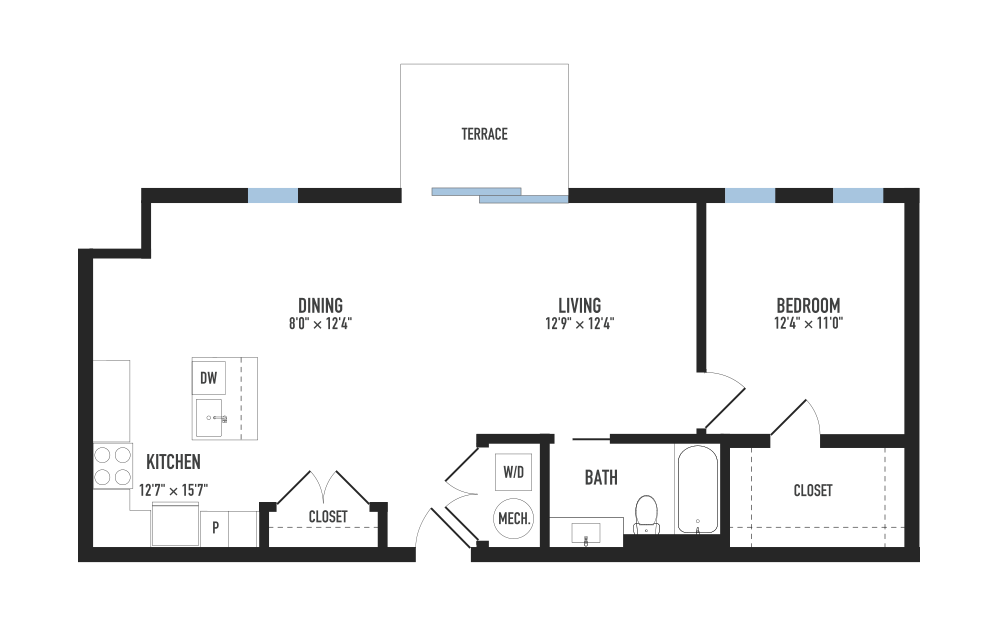
Phipps
1 bed1 bath952 - 971 sq. ft.
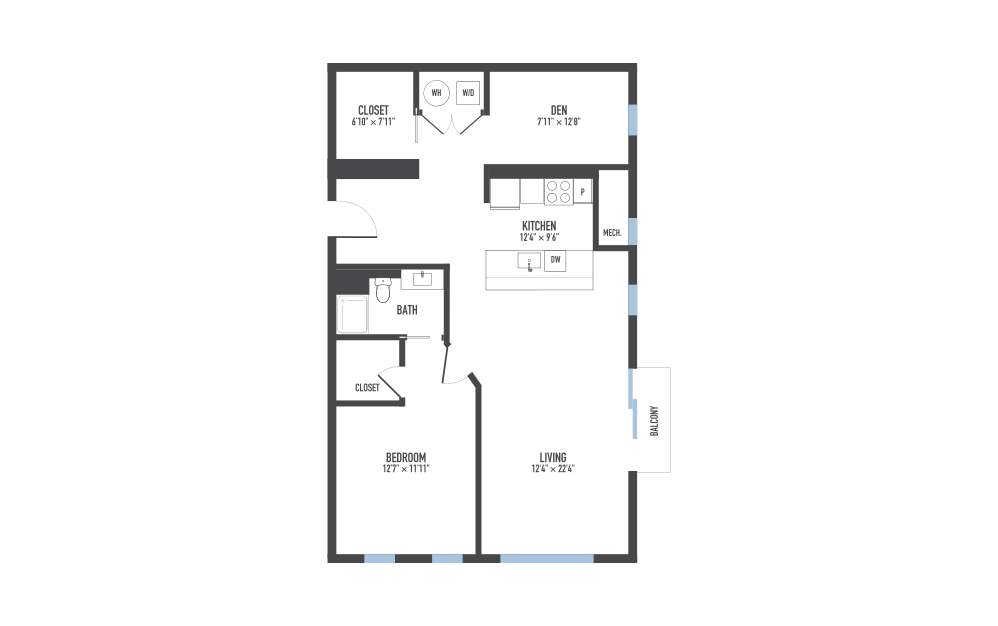
King
1 bed1 bathDen1073 sq. ft.
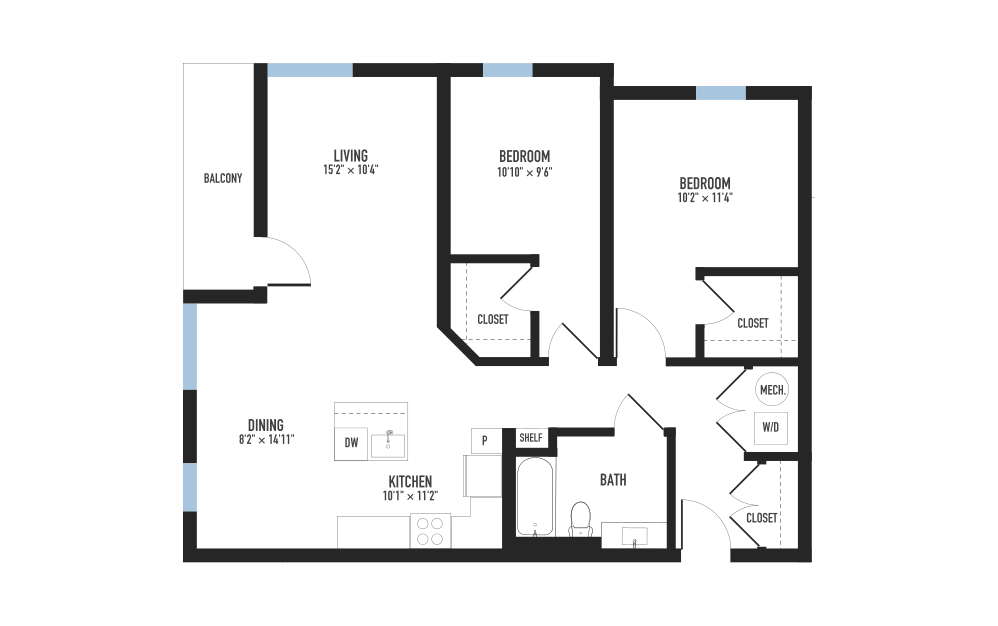
Harris
2 bed1 bath1024 sq. ft.
Only 1 left!
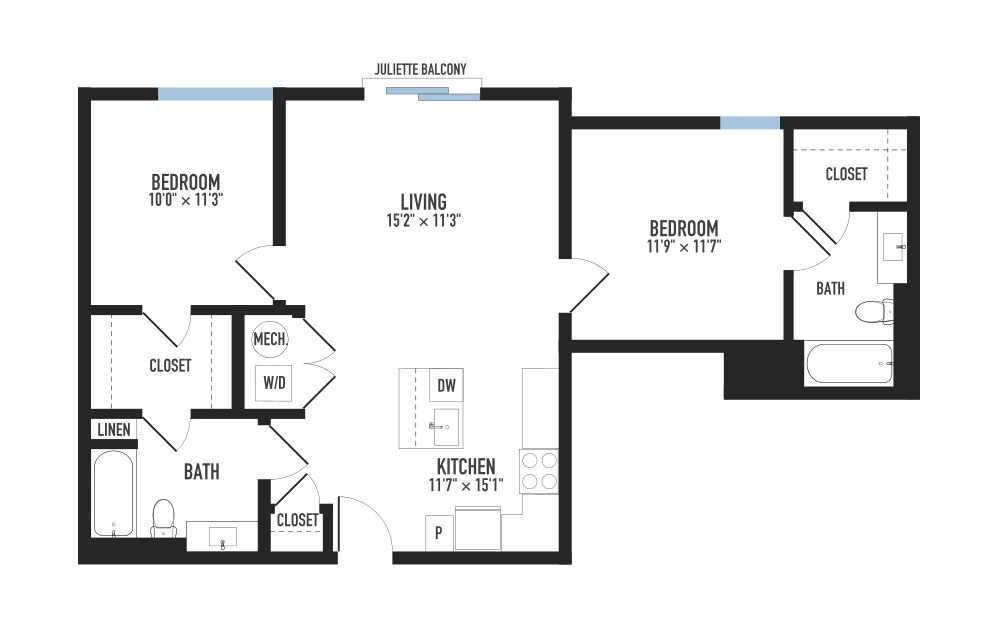
Shepard
2 bed2 bath939 - 958 sq. ft.
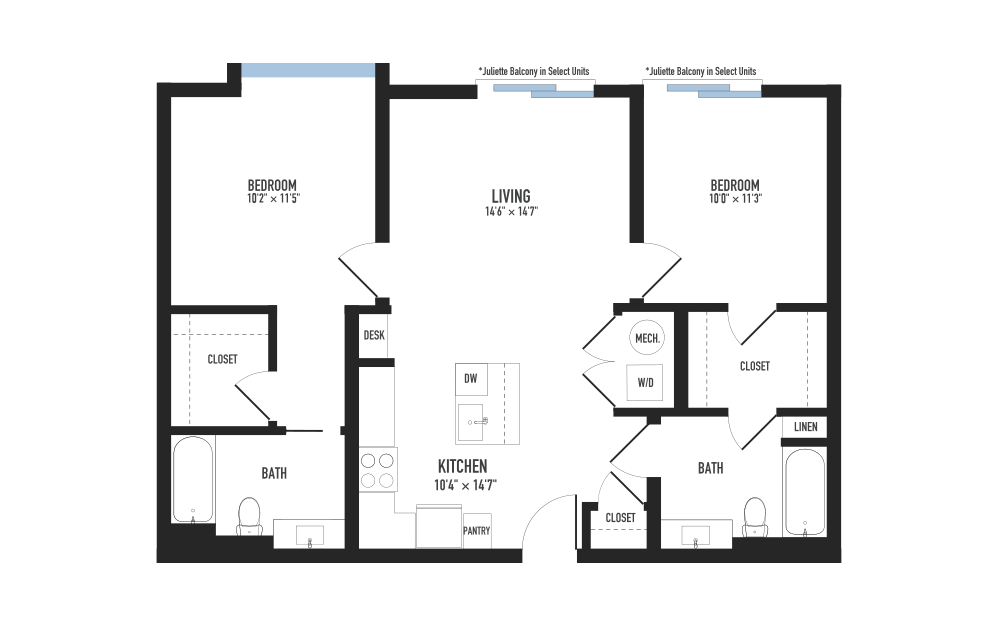
Virtual Tour
Parker
2 bed2 bath948 sq. ft.
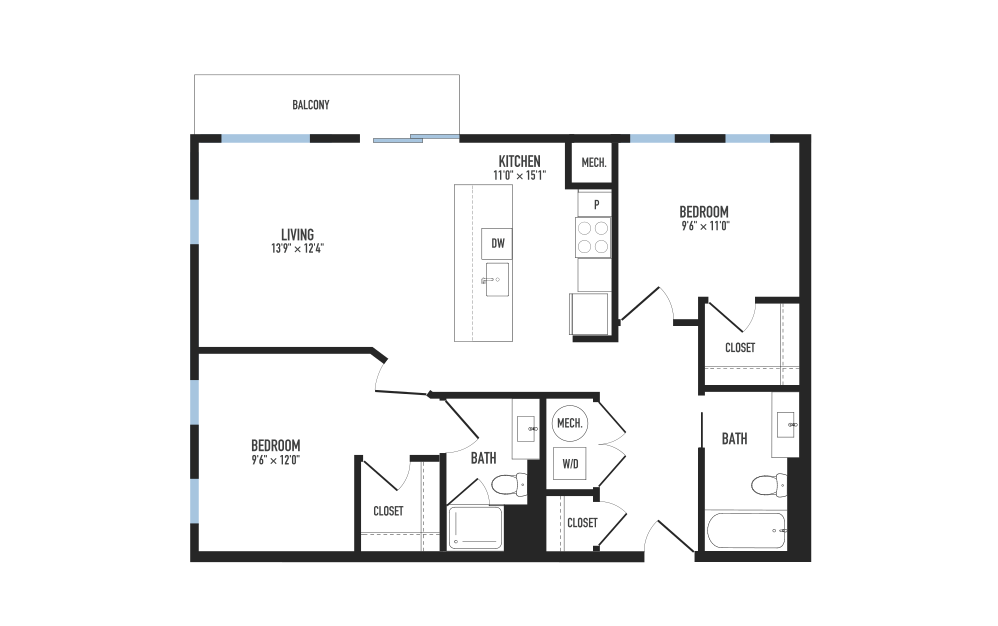
Talcott
2 bed2 bath962 - 1066 sq. ft.
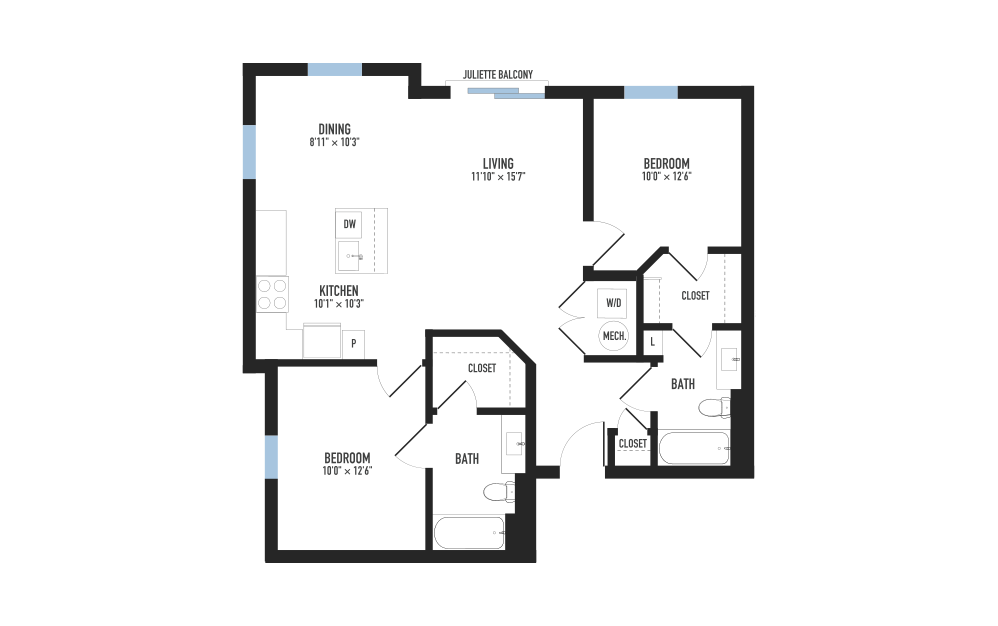
Edie
2 bed2 bath975 sq. ft.
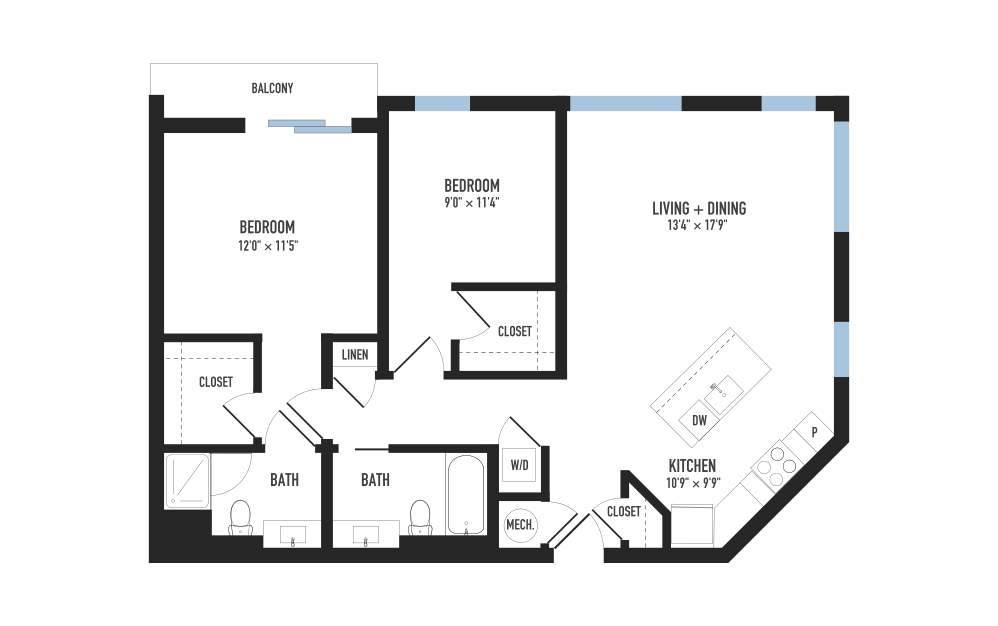
Walbach
2 bed2 bath1056 sq. ft.
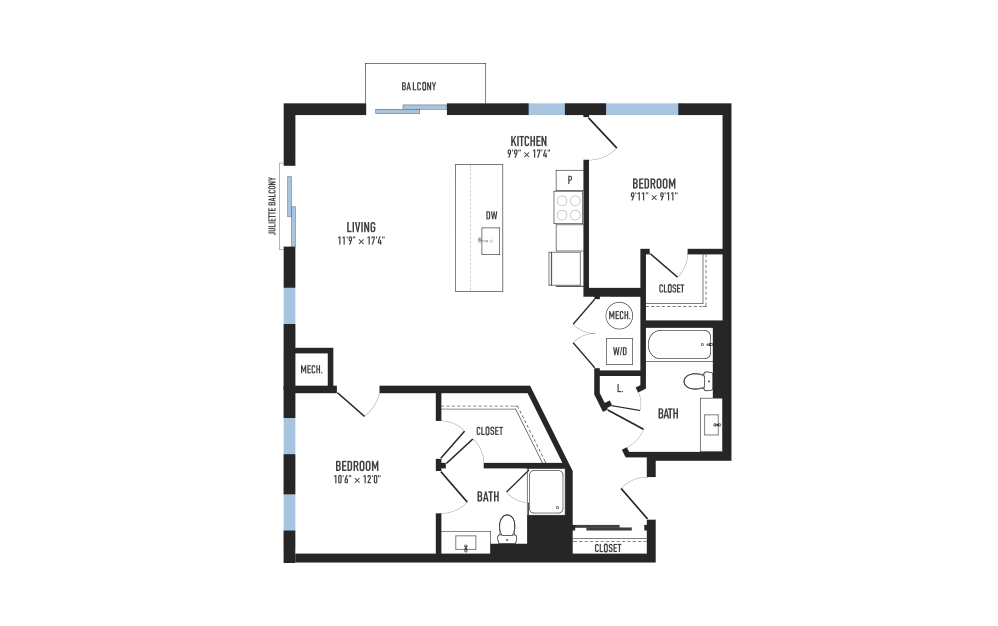
Virtual Tour
Craighill
2 bed2 bath1061 - 1066 sq. ft.
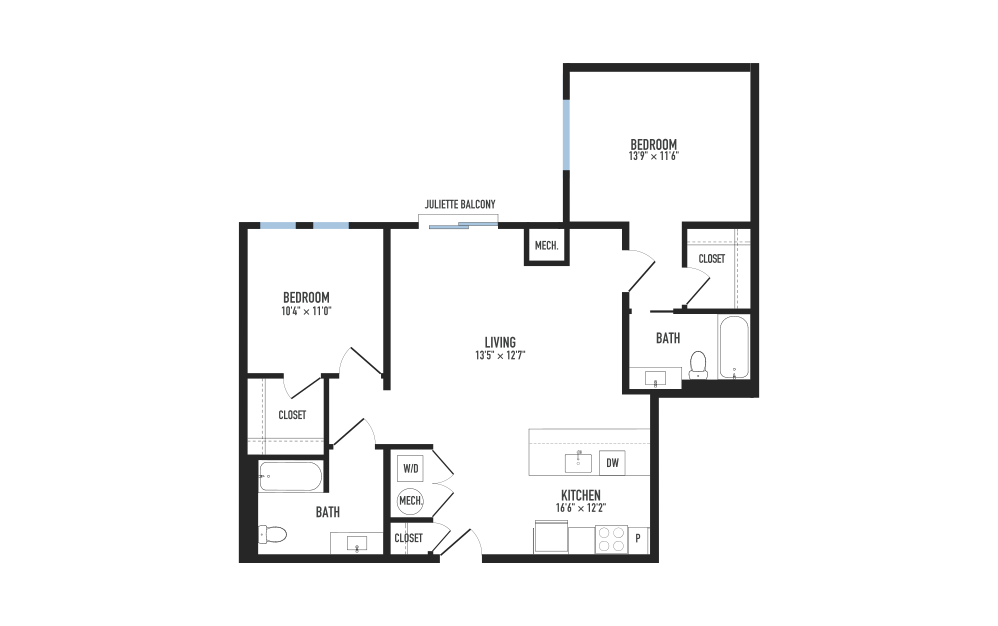
Virtual Tour
Kirkwood
2 bed2 bath1080 sq. ft.
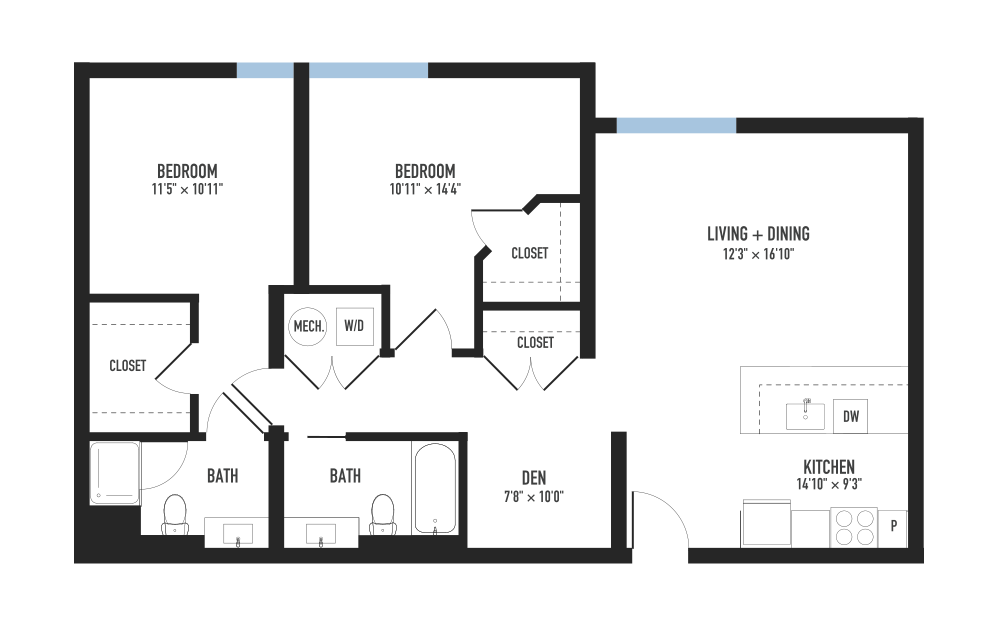
Edson
2 bed2 bath1097 sq. ft.
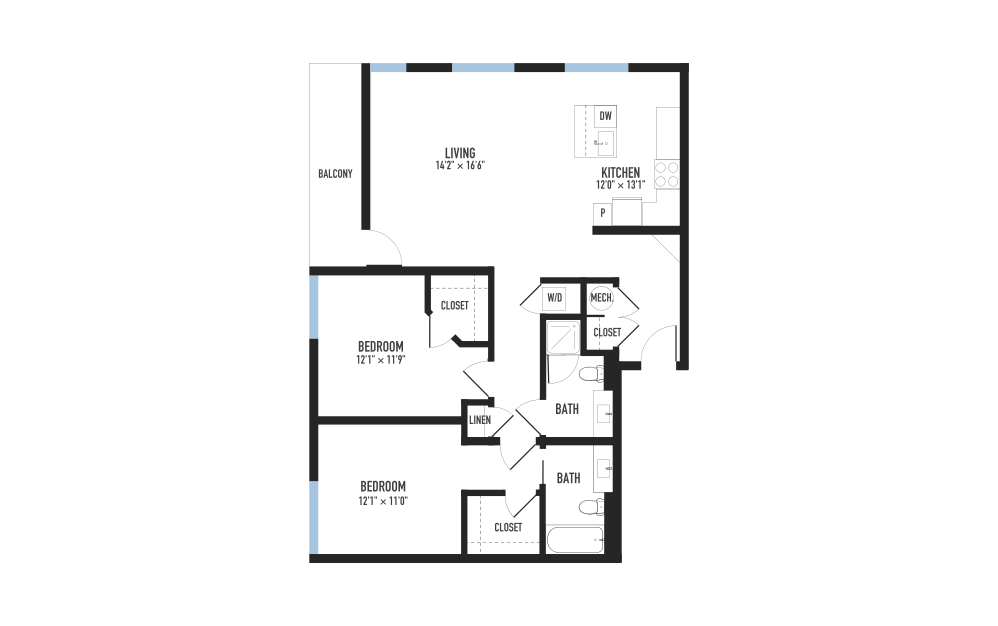
Treadwell
2 bed2 bath1137 sq. ft.
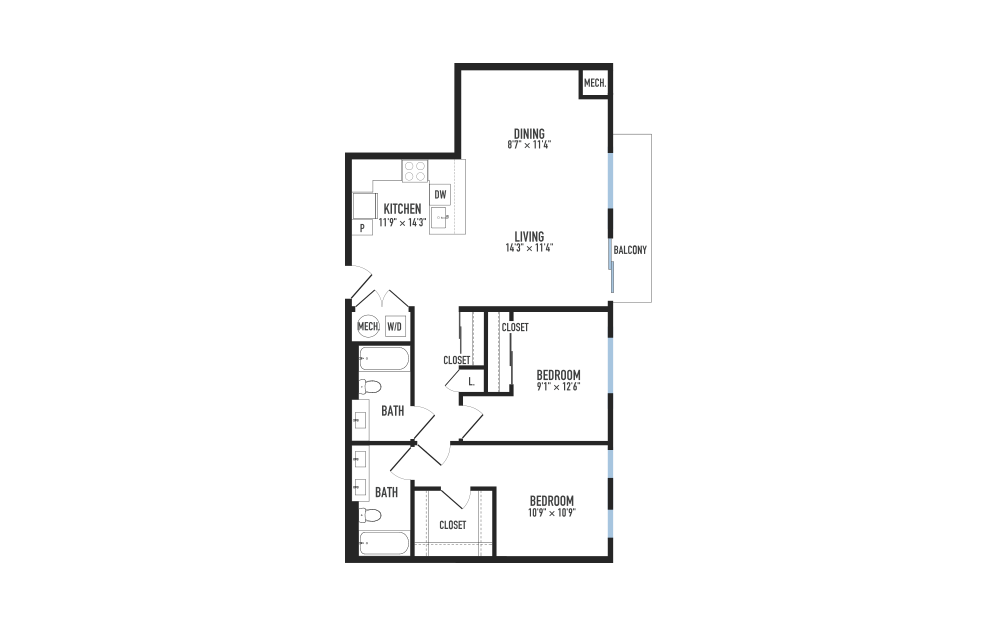
Virtual Tour
Barney
2 bed2 bath1139 sq. ft.
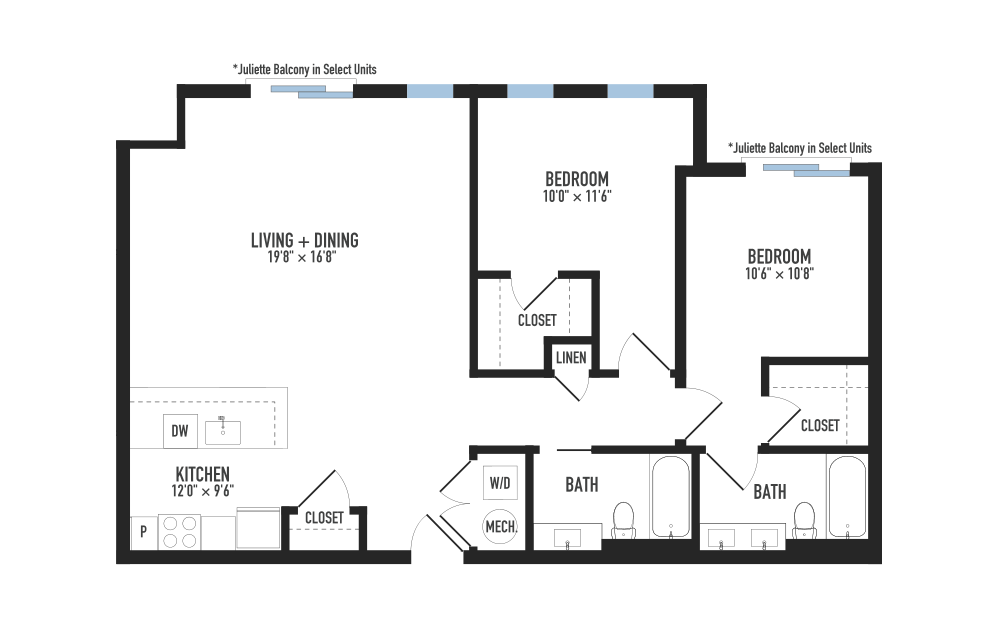
Spencer
2 bed2 bath1147 - 1240 sq. ft.
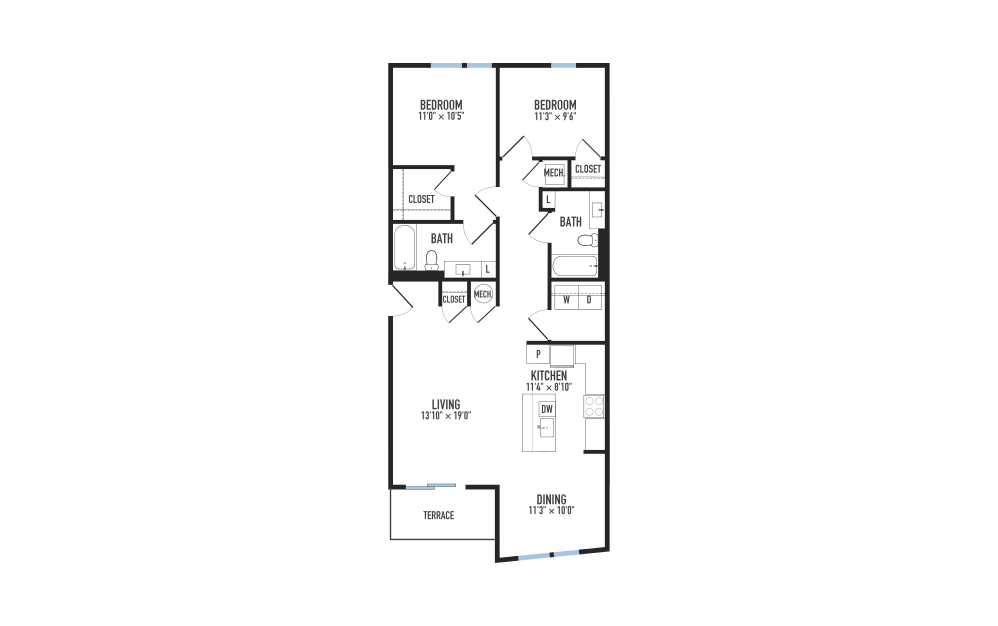
Woodrow
2 bed2 bath1162 sq. ft.
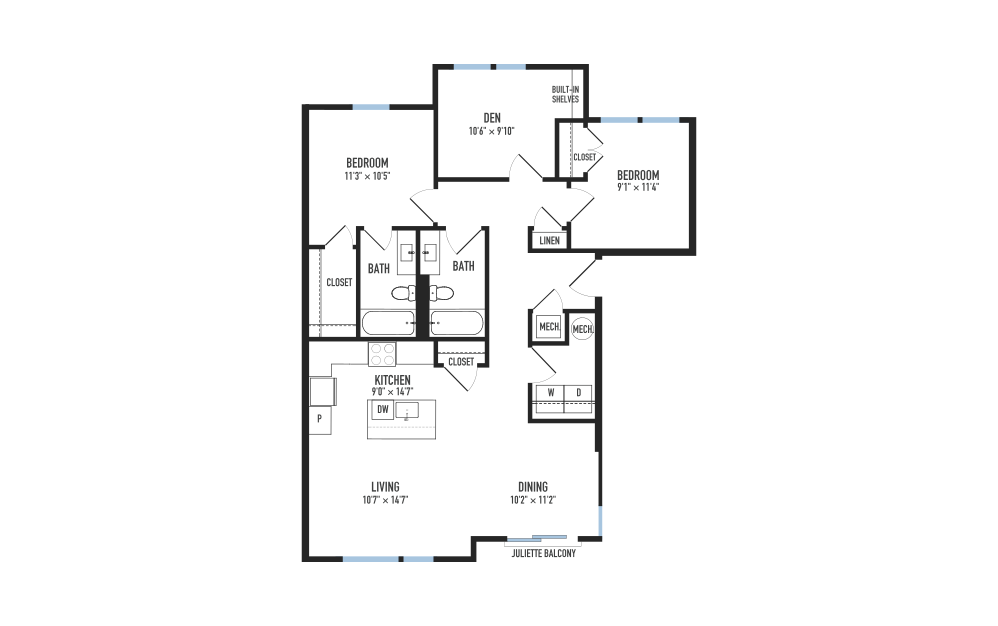
Symington
2 bed2 bathDen1241 sq. ft.
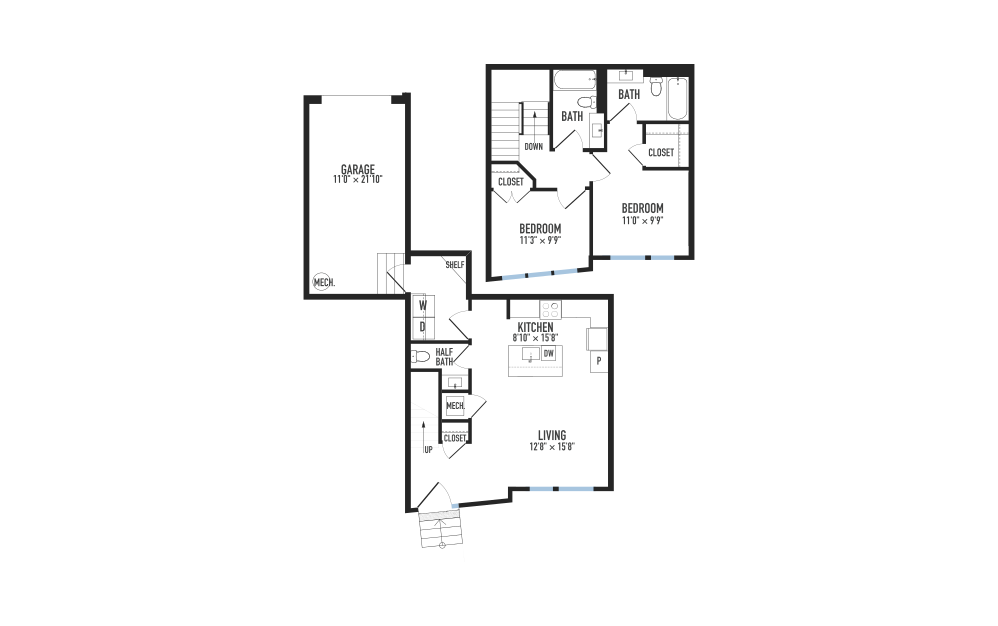
Virtual Tour
Laidley
2 bed2.5 bath1085 - 1112 sq. ft.
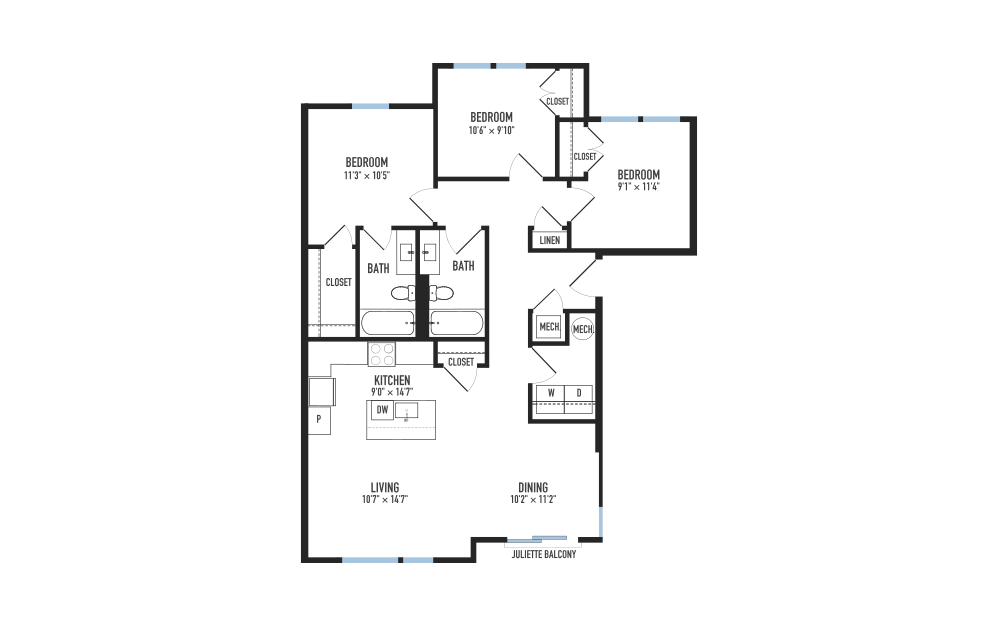
Virtual Tour
Sprague
3 bed2 bath1241 sq. ft.
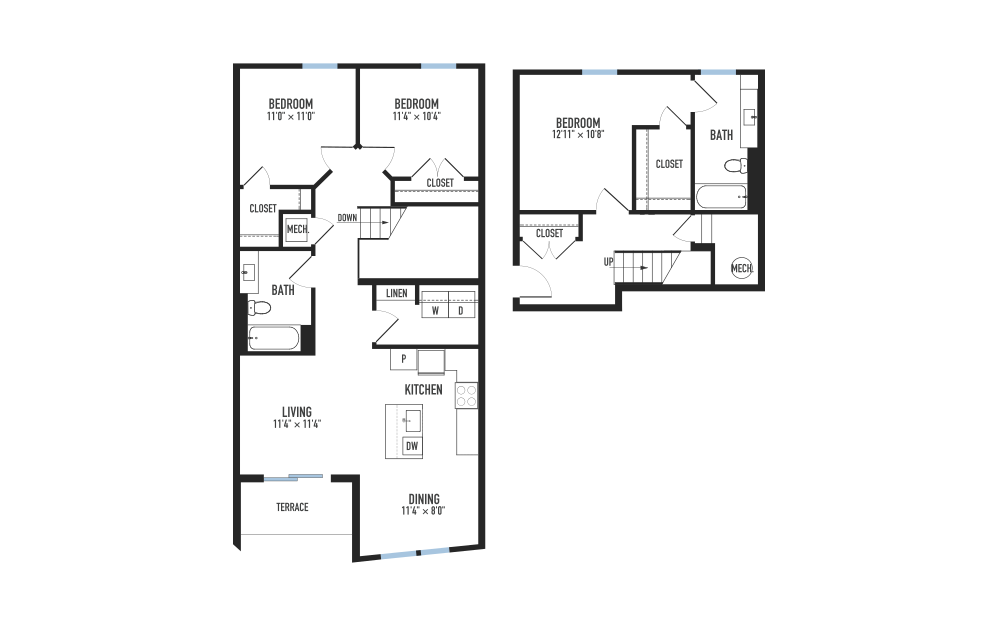
Pearson
3 bed2 bath1493 sq. ft.
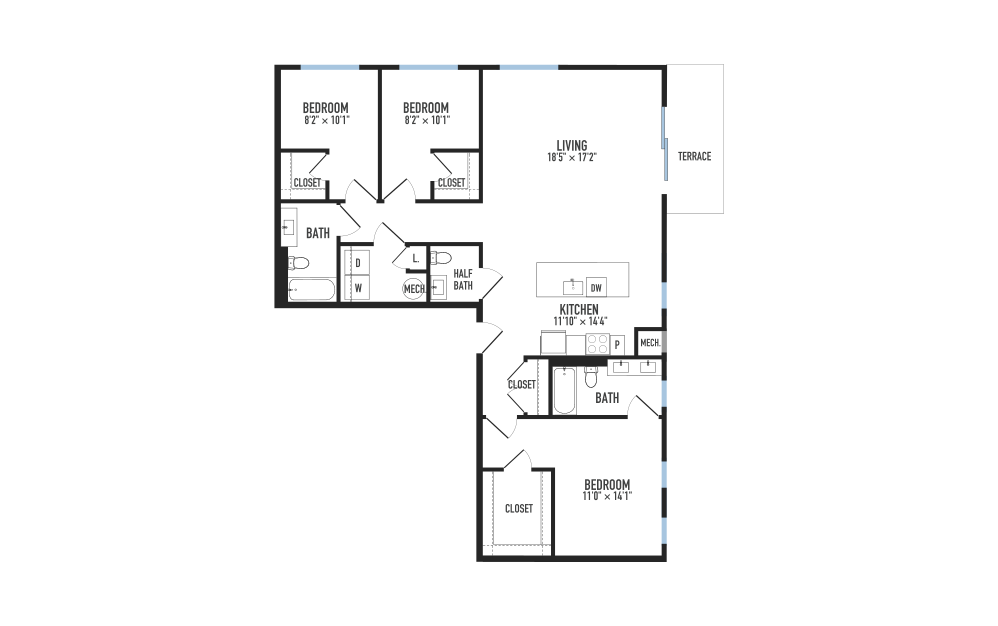
Myers
3 bed2.5 bath1503 sq. ft.
Pricing and availability are subject to change. Valid for new residents only. Square footage displayed are approximate. Discounts will be calculated upon lease execution. Minimum lease terms and occupancy guidelines may apply. Deposits may fluctuate based on credit, rental history, income, and/or other qualifying standards. Additional taxes and fees may apply and will be disclosed as per governing laws and company policies.
Community Fee Guide
Whether you're a current resident or an interested prospect, we want to make it easy to understand what your rent includes and what may constitute additional fees. To help with this, we've created a fee list below so you can quickly see what fees may apply in addition to your base rent.